
Fire Detection and Alarm Systems (Fire Alarm Systems)
Life-safety infrastructure that detects smoke and heat early, warns occupants and triggers other systems: discovery, installation, commissioning and maintenance.
In short
A fire detection and alarm system (fire alarm system) is a life-safety system that detects smoke, heat or flame early, warns occupants with sounders and beacons, and triggers systems such as doors, lifts and voice evacuation when needed. Sora Yazılım provides discovery, installation, commissioning and periodic maintenance for these systems in İzmir and its surroundings.
What is a fire detection and alarm system and what does it do?
A fire detection and alarm system is installed to detect a fire at the earliest possible stage, warn people and buy time for evacuation; it does not extinguish the fire, but it sets suppression and evacuation systems in motion on time.
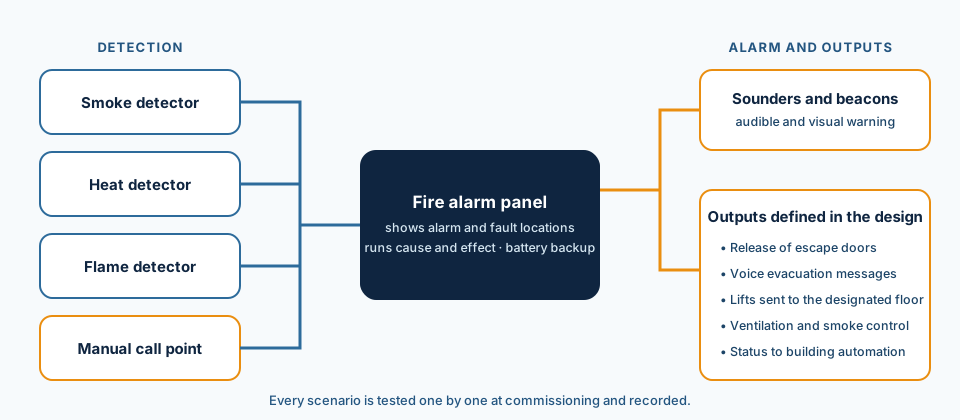
At the centre of the system is the fire alarm panel (control and indicating equipment). Detectors and manual call points report to the panel; the panel activates sounders and beacons, shows where the alarm came from and runs the cause-and-effect scenarios defined in the design.
In areas such as data centres, high-ceiling warehouses or clean rooms, systems that continuously sample the air can give an earlier warning; this specialist use is the subject of our aspirating smoke detection (ASD) systems page. Despite the similar name, gas detection systems detect flammable or toxic gas leaks rather than fire; both can be present in the same building.
Which buildings need a fire detection system?
For projects in Türkiye, whether a building must have a fire detection system is set by the Regulation on the Protection of Buildings from Fire according to its use, height and occupancy; this is assessed at design stage by a qualified design engineer and the relevant authority.
Where it is not mandatory, the system is still chosen for life and property safety, especially in areas used at night, used for storage or occupied by many people. The buildings we come across most often are:
- Office floors and office towers, meeting and training areas.
- Factories, workshops and warehouses; high-ceiling storage areas.
- Accommodation such as hotels, guesthouses and student residences.
- Schools, training centres and healthcare facilities.
- Technical spaces such as comms rooms, archives and electrical rooms.
- Common areas of residential complexes, car parks and retail units.
What types of fire alarm system are there and what are the components?
Fire alarm systems fall into two main types, conventional and addressable: a conventional system shows which zone the alarm came from, while an addressable system shows which device it came from.
| Feature | Conventional system | Addressable system |
|---|---|---|
| Alarm location | Zone level | Individual device level |
| Wiring layout | A separate circuit for each zone | Devices share the same loop circuit |
| Fault finding | The faulty zone is identified, then the device is searched for | The faulty device is shown directly |
| Scenario flexibility | Limited, zone-based | Detailed, by device and by zone |
| Typical use | Small areas with few zones | Large, multi-storey or multi-zone buildings |
Which type suits a building is decided in the design according to its size, number of zones, likelihood of future expansion and integration needs. The main components of the system are:
- Control and indicating equipment (fire panel): shows alarms and faults and manages the scenarios.
- Smoke detector: detects smoke in the early stage of a fire.
- Heat detector: responds to a rise in temperature in areas where smoke or dust is normal.
- Flame detector: detects flame radiation in open areas and large volumes.
- Manual call point: lets the person who sees a fire raise the alarm by hand.
- Sounders and beacons: give audible and visual warning.
- Power supply and batteries: keep the system running when mains power fails.
What does our fire detection service scope include?
The service scope runs from discovery to periodic maintenance; where the design must be prepared by a qualified design engineer and approved by the relevant authority, installation follows the approved design.
- Discovery: reviewing how the building is used, its zones, the existing system and any existing fire design.
- Device and panel selection to the design, bill of materials and procurement.
- Cabling and device mounting (cable type and route according to the design).
- Panel programming: zone and device definitions, alarm and fault messages.
- Cause-and-effect set-up: outputs to sounders, beacons and the other systems defined in the design.
- Commissioning and functional testing; handover of test records.
- User training for building staff.
- Periodic maintenance and testing (under contract).
Preparing and approving the fire design is the responsibility of the qualified engineer and the relevant authority. This page provides general information; decisions specific to your building are based on the approved design.
How does a fire detection project run?
The process starts with discovery, continues with installation and testing to the approved design, and carries on with periodic maintenance once the system has been handed over with user training.
- Discovery call: we discuss the building, its use and the current situation.
- Site survey: zones, ceiling heights, cable routes and existing devices are inspected.
- Design: an existing approved design is reviewed; if there is none, its preparation with a qualified design engineer is planned.
- Proposal: the device list, scope and work schedule are set out.
- Installation: cabling, mounting and panel connections are completed.
- Commissioning and testing: every device and scenario is tested and the results are recorded.
- Training and handover: panel operation and what to do during an alarm are explained.
- Periodic maintenance: tests and maintenance records are kept up regularly.
Which factors affect the choice and the cost?
The cost of a fire detection system depends mainly on the size of the area, the number of zones and devices, the panel type and integration needs; an exact figure comes after discovery and design.
We do not publish price ranges; two buildings of the same size can have very different needs depending on their use and the approved design.
- Total floor area, number of storeys and number of separate zones.
- Choice of conventional or addressable panel and future expansion needs.
- Detector types (smoke, heat, flame) and device count.
- Cable routes, ceiling height and any need to work at height.
- Integration with lifts, ventilation, doors and voice evacuation.
- The state of the existing system: upgrade or new installation.
Which standards and regulations apply?
For projects in Türkiye, the core rules on protecting buildings from fire are set by the Regulation on the Protection of Buildings from Fire; in Europe, the EN 54 series of standards is used for fire detection and fire alarm system components.
Values such as detector positions, spacing between devices and the number of zones are calculated for each building; the relevant standard and a qualified design engineer are the reference. The information on this page does not replace a design.
- Regulation on the Protection of Buildings from Fire (Binaların Yangından Korunması Hakkında Yönetmelik, Official Gazette 19.12.2007, No. 26735, as amended). The current text should be checked on mevzuat.gov.tr.
- EN 54-2 — control and indicating equipment (fire panel).
- EN 54-4 — power supply equipment.
- EN 54-5 and EN 54-7 — point heat and smoke detectors.
- EN 54-11 — manual call points.
- EN 54-3 and EN 54-23 — audible and visual alarm devices.
How does a fire detection system integrate with other systems?
During an alarm, the fire panel signals the systems defined in the design; the aim is to make evacuation safer and easier and to limit the spread of the fire.
Which outputs are used, and in what order, is specific to each building; every scenario should be tested one by one at commissioning. For the overall picture of other fire systems, see our fire protection systems page.
- Releasing card-controlled doors: with access control, turnstile and time attendance systems, doors on escape routes are opened.
- Starting the voice evacuation message: voice alarm and voice evacuation systems broadcast pre-recorded messages zone by zone.
- Monitoring the sprinkler installation: flow and valve switches in sprinkler systems can be monitored on the panel.
- Coordinating with gas suppression: in spaces such as comms rooms, gas suppression (clean agent) systems run with their own detection and pre-alarm sequence, and their status can be passed to the panel.
- Sending lifts to a designated floor and managing ventilation or smoke control fans according to the design.
Which questions do we ask during discovery?
The right system starts with understanding how the building is used; during discovery we work through the following questions together.
- What is the building used for; are there areas used at night or crowded areas?
- Is there an approved fire design, and when was it last updated?
- Where are the areas, such as kitchens, boiler rooms or car parks, in which a smoke detector could cause false alarms?
- Which systems need integration: doors, lifts, ventilation, voice evacuation?
- If there is an existing system, where are the latest maintenance and test records?
- Who will monitor the panel during an alarm, and who should be notified?
What are the common mistakes with fire detection systems?
The most frequent problems come from the wrong choice of device, layouts that are not updated and maintenance that is not recorded.
- Putting smoke detectors everywhere: false alarms in kitchens and dusty areas erode users' trust in the system.
- Not updating the layout after refurbishment: new partition walls change the area a detector covers.
- Not testing the scenarios: door, lift and voice evacuation outputs are only reliable once they have been tested.
- Permanently silencing fault warnings: a pending fault on the panel can mean a zone that will not work in a real alarm.
- Not keeping maintenance records: nobody knows which device was tested and when.
Related services
- Aspirating Smoke DetectionVery early detection by sampling air in data centres, high ceilings and warehouses.View
- Gas Detection SystemsDetecting flammable and toxic gas leaks, with alarms and shut-off valve control.View
- Voice Alarm and Evacuation SystemsLife-safety voice evacuation messages triggered by the fire alarm panel.View
- Sprinkler SystemsAutomatic water suppression with heat-activated sprinkler heads and piping.View
Frequently asked questions
Should I choose a conventional or an addressable fire alarm panel?
Which buildings must have a fire alarm system?
Can a fire detection system be added to an existing building?
How often should a fire detection system be maintained?
How can false alarms be prevented?
How does the discovery call work?
Which areas do you cover for fire detection systems?
Sources
- Presidency of the Republic of Türkiye, Legislation Information System (mevzuat.gov.tr), “Regulation on the Protection of Buildings from Fire (Binaların Yangından Korunması Hakkında Yönetmelik), Official Gazette 19.12.2007, No. 26735”, 2007 (as amended). https://www.mevzuat.gov.tr/mevzuat?MevzuatNo=200712937&MevzuatTur=21&MevzuatTertip=5
- Fire Industry Association (FIA), “BS EN 54 series — Fire detection and fire alarm systems”, Series (parts have different years). https://www.fia.uk.com/resources/british-standards/bs-en-54-series-fire-detection-alarm-systems.html
Fire detection and alarm request
Including the building type, approximate floor area, number of storeys and whether there is an existing system speeds up the first conversation.
- Free discovery call
- No commitment; the quote is prepared after the survey.
- Service area
- İzmir and its surroundings (districts such as Menemen and Selçuk, plus Manisa and Aydın)
- Your personal data
- Form details are processed to answer your request; see the privacy notice for details. Privacy notice
Let us talk about your fire detection system
For a new installation, upgrade or maintenance, tell us about your building and its current state, and we will start the discovery process together.