
Firestopping: Sealing Cable and Pipe Penetrations
Passive protection that seals service penetrations in walls and floors against fire and smoke, so that fire compartments do their job.
In short
Firestopping seals the openings where cables, pipes and ducts pass through fire-compartment walls and floors with tested materials, delaying the spread of fire and smoke from one compartment to the next. It suits offices, factories, hotels, hospitals and comms rooms. Sora Yazılım provides firestopping services in İzmir and its surroundings.
What is firestopping and what does it do?
Firestopping is the material and installation detail that closes an opening made for services in a fire-resisting wall or floor without reducing that element's fire resistance; the aim is to stop fire and smoke getting through the service penetration.
A building is designed as a set of fire compartments, yet every cable tray, pipe and duct has to pass through them. An unsealed penetration is the shortest path for smoke to reach escape routes and other floors. This page is about sealing service penetrations in existing walls and floors, not about fire doors or building walls.
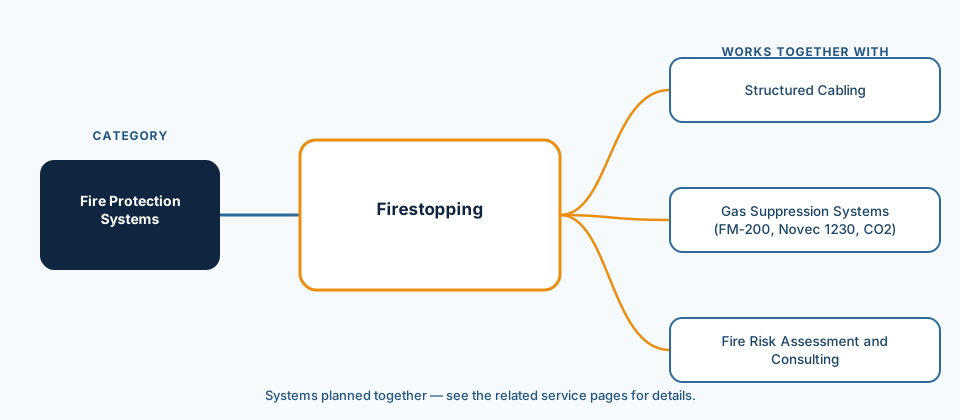
Penetrations are most often opened by cabling work, so firestopping gives a more reliable result when it is planned together with structured cabling and other building services work. Every new cable can reopen a penetration.
Which buildings and locations need firestopping?
Firestopping is needed in every building divided into fire compartments where services pass through them; the most critical points are risers, floor slabs and the walls of technical spaces.
- Where electrical and low-voltage risers pass through floor slabs.
- Walls of technical spaces such as comms rooms, electrical rooms and boiler rooms.
- Cable trays and pipes passing through escape stair and corridor walls.
- Fire-compartment walls separating sections in offices, hotels and hospitals.
- Services passing through fire walls in factories and warehouses.
- Old penetrations reopened after refurbishment or new cable runs.
What types of firestop material are there?
Firestop materials are chosen according to the size of the opening, the type of service passing through and the construction of the wall or floor; no single product suits every penetration.
| Material | Typical use | Points to watch |
|---|---|---|
| Firestop sealant (mastic) | Small gaps around individual cables and pipes | Gap width and depth must match the product's tested detail. |
| Firestop mortar | Large openings and permanent, dense penetrations | Hard and permanent; adding cables later is difficult. |
| Firestop pillows | Frequently changed cable penetrations, temporary seals | Can be removed and refitted; they must be packed with no gaps. |
| Coated board | Large openings carrying cable trays | Board and coating are applied together, to the manufacturer's detail. |
| Intumescent collars and wraps | Plastic pipe penetrations | Used to close, by expanding, the gap left when a plastic pipe softens in a fire. |
Which material can be used at which penetration is limited to the details defined in the product's test and classification documents. The parts of a firestopping job are:
- Penetration inventory: the location, size and services of each penetration.
- Suitable material and detail: a tested solution chosen for the wall or floor type and the services.
- Installation: sealing to the manufacturer's installation detail.
- Penetration label: a marker showing the material used and the date of installation.
- Photo record: each penetration documented before and after the work.
What does our firestopping service scope include?
The service scope runs from surveying penetrations to handing over the records; the details of the scope are written into the proposal after discovery.
- Discovery: inspecting penetrations in fire compartments, risers and technical spaces.
- Penetration inventory: location, size, wall or floor type and services passing through.
- Choosing the right material and detail for each penetration, bill of materials and procurement.
- Installation and fitting of penetration labels.
- Handover of the photo record and material documents.
- Re-checking penetrations after cabling and building services work (under contract).
Firestopping work may require specific authorisation or competence certificates. We recommend asking, at proposal stage, for the certificates of whoever carries out the work and for the test documents of the products to be used.
How does a firestopping job run?
The process starts by finding the penetrations one by one and ends with each one documented; in an occupied building, the work is planned section by section.
- Discovery call: we discuss the building, its fire compartments and the current situation.
- Site survey: risers, ceiling voids and technical spaces are inspected.
- Inventory: penetrations are numbered and photographed.
- Detail selection and proposal: the material and scope for each penetration are set out.
- Installation: penetrations are sealed to the manufacturer's detail.
- Labelling and records: each penetration is labelled and photographed after the work.
- Handover: the penetration list, photos and material documents are handed over.
Which factors affect the choice and the cost?
The cost depends mainly on the number and size of penetrations, how densely services run through them and how hard they are to reach; an exact figure comes after the inventory.
We do not publish price ranges; in two buildings with the same number of penetrations, service density and access conditions can change the cost considerably.
- Number and size of penetrations and how they are spread across the building.
- Type of service passing through: cable bundles, metal or plastic pipes, ducts.
- Wall and floor type: reinforced concrete, masonry, plasterboard partitions.
- Access: ceiling voids, inside risers, work at height.
- Need for re-openable solutions where cables will be added later.
- Out-of-hours working in an occupied building.
Which standards and regulations apply?
For projects in Türkiye, sealing service penetrations is covered by the Regulation on the Protection of Buildings from Fire; in Europe, the fire resistance of penetration seals is tested to EN 1366-3.
The required fire resistance and the matching detail are set for each building and element; the approved design, the product's test documents and a qualified design engineer are the reference.
- Regulation on the Protection of Buildings from Fire (Binaların Yangından Korunması Hakkında Yönetmelik, Official Gazette 19.12.2007, No. 26735, as amended) — where services pass through fire walls and floors, it calls for the space around them to be left with no openings and sealed against fire and smoke for at least the fire resistance of that wall or floor; at electrical penetrations between fire compartments, openings are to be closed with firestop mortar, pillows, boards and similar materials. The current text should be checked on mevzuat.gov.tr.
- EN 1366-3:2021+A1:2024 — Fire resistance tests for service installations, Part 3: Penetration seals. It defines a method for assessing whether a penetration seal maintains the fire resistance of the separating element that services pass through.
How does firestopping work alongside other systems?
Firestopping is not a system in its own right; it completes the quality of other work wherever building services pass through compartments.
For the overall picture of passive protection, suppression and detection systems, see our fire protection systems page.
- Cabling: cabinet and riser penetrations are planned together with the cabling design; re-openable solutions are chosen where cables will be added later.
- Gas suppression: in rooms protected by gas suppression (clean agent) systems, openings are dealt with separately because they affect how well the agent is held in the room.
- Risk assessment: unsealed penetrations are among the most common findings of a fire risk assessment.
- Ventilation ducts: duct penetrations may need separate measures such as fire dampers; this falls within the mechanical design.
Which questions do we ask during discovery?
Most penetrations sit out of sight above ceilings and inside risers; during discovery we work through the following questions together to find them.
- Does the building's approved design define the fire compartments and their fire resistance?
- How can the risers and ceiling voids be accessed?
- Has there been cabling, air-conditioning or other services work in recent years?
- Are new cable runs planned in the coming period?
- Is there a room that has, or will have, gas suppression?
- Are there records and photos of earlier firestopping work?
What are the common mistakes with firestopping?
Most mistakes come from the wrong material and from penetrations opened again after the work.
- Sealing with expanding foam or plaster: a penetration that looks closed is not a tested firestop detail.
- Using one product for every penetration: plastic pipes, cable bundles and metal pipes need different solutions.
- Drilling through for a new cable and leaving it: a penetration not checked after refurbishment removes the protection.
- Not keeping labels and records: nobody knows which penetration was sealed, when and with what.
- Sealing only the visible face: where the detail requires it, both faces must be treated.
Related services
- Structured CablingIn-building copper horizontal cabling, racks, patch panels, labelling and testing.View
- Gas Suppression Systems (FM-200, Novec 1230, CO2)Extinguishing fires with suppression gas in server rooms, archives and similar spaces.View
- Fire Risk Assessment and ConsultingIdentifying fire risks in a building and prioritised improvement recommendations.View
Frequently asked questions
What is the difference between firestopping and ordinary filler?
Which penetrations need firestopping?
What happens if cables are added later?
Which documents are handed over at the end of the work?
How does the discovery call work?
Which areas do you cover for firestopping?
Sources
- Presidency of the Republic of Türkiye, Legislation Information System (mevzuat.gov.tr), “Regulation on the Protection of Buildings from Fire (Binaların Yangından Korunması Hakkında Yönetmelik), Official Gazette 19.12.2007, No. 26735”, 2007 (as amended). https://www.mevzuat.gov.tr/mevzuat?MevzuatNo=200712937&MevzuatTur=21&MevzuatTertip=5
- CEN (Estonian Centre for Standardisation and Accreditation catalogue), “EN 1366-3:2021+A1:2024 — Fire resistance tests for service installations — Part 3: Penetration seals”, 2024. https://www.evs.ee/en/evs-en-1366-3-2022-a1-2025-consolidated
Firestopping request
Including the building type, number of storeys, approximate number of penetrations and whether there has been recent services work speeds up the first conversation.
- Free discovery call
- No commitment; the quote is prepared after the survey.
- Service area
- İzmir and its surroundings (districts such as Menemen and Selçuk, plus Manisa and Aydın)
- Your personal data
- Form details are processed to answer your request; see the privacy notice for details. Privacy notice
Let us talk about your firestopping needs
For a new building, a check after refurbishment or firestopping alongside a cabling project, tell us about your building, and we will start the discovery process together.