
Low-Voltage (ELV) Systems: Cabling, Security and Building Systems
Discovery, design support, installation and maintenance for the data, voice, video and control infrastructure of a building, planned as one.
In short
Low-voltage (ELV) systems are the data, voice, video and control systems that run at far lower voltages than mains power: cabling, networks, telephony, CCTV, access control, public address and building automation. Sora Yazılım provides discovery, installation and maintenance services that plan these systems together in İzmir and its surroundings.
Which systems count as low-voltage (ELV) systems?
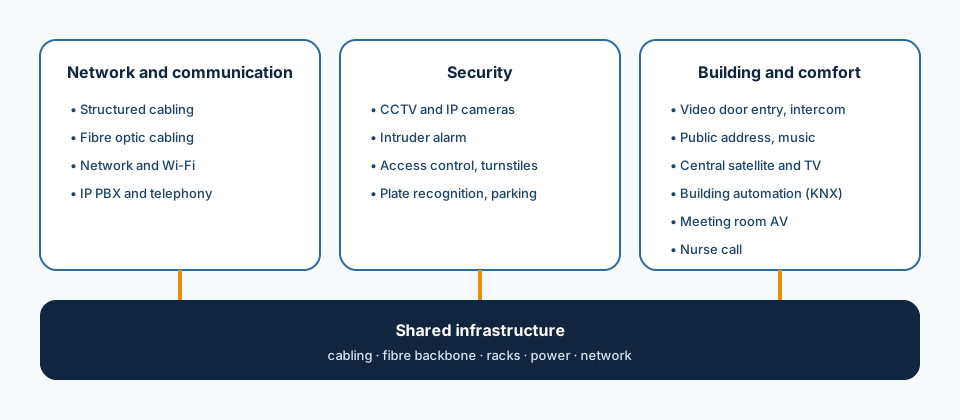
We group low-voltage systems into three families. Each card leads to a detailed page explaining what the system does and what our service scope covers.
Network and communication
- Structured CablingIn-building copper horizontal cabling, racks, patch panels, labelling and testing.View
- Fibre Optic CablingBackbone and inter-building fibre links, splicing, termination and fibre testing.View
- Network and Wi-Fi InfrastructureSwitch and access point installation, coverage planning, VLAN and guest network setup.View
- IP PBX and Telephone SystemsIP PBX, desk phones, extension plan and call flow setup.View
Security
- CCTV and IP Camera SystemsCamera placement plan, recorders, storage and monitoring infrastructure.View
- Intruder Alarm SystemsAlarm panel, motion and contact detectors, sirens and zone planning.View
- Access Control, Turnstiles and Time AttendanceCard and biometric access, turnstiles, door control and staff time attendance.View
- Licence Plate Recognition and ParkingPlate reading at vehicle entrances, barrier control and parking records.View
Building and comfort
- Video Door Entry and IntercomVideo calls with visitors, door release and communication between units.View
- Public Address and Background MusicSpeakers and amplifiers for background music and general or zoned announcements.View
- Central Satellite and TV DistributionBuilding-wide satellite and TV signal from a shared dish and distribution network.View
- Building Automation and KNX Smart BuildingMonitoring and controlling lighting, HVAC and building systems from one place.View
- Meeting Room and AV SystemsAudio, video, presentation and video conferencing for meeting and training rooms.View
- Nurse Call SystemsCalls from patient rooms, bathrooms and toilets to the nurse station.View
What is the difference between low-voltage and power systems?
Power installations deliver energy to a building; low-voltage (ELV) systems carry information and signals. The two run side by side in the same building, but they are designed and installed as separate disciplines.
| Aspect | Low-voltage (ELV) | Power |
|---|---|---|
| Purpose | Carrying data, voice, video and control signals | Supplying energy to lighting, sockets and machinery |
| Typical systems | Cabling, networks, telephony, CCTV, access control, PA, fire detection | Distribution boards, lighting, socket circuits, generators |
| Cable types | Data cable, fibre, coaxial, signal cable | Power cables |
| Routing | In dedicated trays and trunking, separated from power runs | In power trays and trunking |
| Design | ELV design, coordinated with the electrical design | Electrical (power) design |
Separation distances between the two installations and earthing are set by the relevant standards and the project design. A fire detection system also runs at low voltage, but because it is a life-safety system we cover it separately under fire protection systems.
How does a low-voltage (ELV) project run?
An ELV project starts with a discovery that looks at all the systems together rather than one by one. Once the shared cabling and cabinet plan is in place, the systems are installed and tested in sequence.
- Discovery call: we discuss the building, its users and the systems you need.
- Site survey: cabinet locations, cable routes and the existing installation are inspected.
- Shared infrastructure plan: cabling, cabinets, power and network needs are worked out for all systems at once.
- Proposal and schedule: the order in which the systems will be installed is set out in writing.
- Installation: passive infrastructure goes in first, followed by active devices and systems.
- Testing and integration: each system is tested on its own, then the scenarios between them are tried.
- Handover and maintenance: documentation and user training are delivered and maintenance is planned.
Which low-voltage systems matter most in which type of building?
Not every building needs every system; the need depends on how the building is used. The table below sums up the combinations we discuss most often in discovery calls; the definitive list comes out of the survey.
| Building type | Systems that commonly come up |
|---|---|
| Offices and office towers | Structured cabling, network and Wi-Fi, IP telephony, access control, meeting room AV |
| Factories and warehouses | Cabling and fibre backbone, CCTV, access control and time attendance, licence plate recognition, PA |
| Hotels and accommodation | Network and Wi-Fi, IP telephony, central TV distribution, background music and PA, CCTV |
| Hospitals and clinics | Nurse call, IP telephony, network, CCTV, PA |
| Schools and education | Cabling, Wi-Fi, public address, CCTV, meeting and classroom AV |
| Residential complexes | Video door entry, CCTV, licence plate recognition and car park management, central satellite TV |
How do low-voltage and fire protection systems work together?
A safe evacuation during a fire depends on the low-voltage systems being correctly linked to the fire alarm panel, so both should be considered together from the start of the project.
We cover detection, suppression and passive protection on our fire protection systems page; for example, fire detection and alarm systems deals with the panel at the heart of these scenarios.
- When the fire alarm is raised, card-controlled doors on escape routes are released.
- Lifts are sent to a designated floor, and ventilation and smoke control are managed according to the design.
- Background music and paging give way to the voice evacuation message triggered by the fire panel.
- Cameras covering the alarm zone can be brought up on a monitoring screen, and the building management system logs the event.
What should you prepare before starting a low-voltage project?
A few pieces of information make the discovery call far more productive. You do not need all of them, but sharing what you have speeds up planning.
- Architectural plans or floor sketches (and electrical and ELV drawings, if available).
- Building-specific usage figures such as the number of users, desks, rooms or beds.
- A list of the systems you need and their priority.
- The state of the existing installation: what will be reused, replaced or removed.
- Spaces that can be set aside for cabinets and a comms room.
- Working conditions: whether the building is occupied and which hours are available.
What are the common mistakes in low-voltage projects?
The most expensive mistakes come from planning the systems at different times, each without knowledge of the others.
- Running separate cables for every system: without a shared cabling plan, ceilings are opened again and again.
- Forgetting cabinets, power and cooling: once devices are installed, cabinet space and power become a problem.
- Accepting handover without documentation: without a cable schedule and drawings, every fault starts with a new survey.
- Leaving fire scenarios until last: door and lift interfaces are hard to add later if they are not planned from the outset.
Frequently asked questions
Do all low-voltage systems have to come from a single company?
When should ELV systems be planned in a new building?
Can the low-voltage infrastructure of an existing building be renewed?
Which documents should be handed over at the end of an ELV project?
Which areas do you cover for low-voltage systems?
How is a discovery call arranged?
Low-voltage (ELV) systems request
Including the building type, location and the systems you need speeds up the first conversation.
- Free discovery call
- No commitment; the quote is prepared after the survey.
- Service area
- İzmir and its surroundings (districts such as Menemen and Selçuk, plus Manisa and Aydın)
- Your personal data
- Form details are processed to answer your request; see the privacy notice for details. Privacy notice
Let us talk about your low-voltage project
New build, refurbishment or upgrade: tell us about your building and the systems you need, and we will start the discovery process together.