
Fire Risk Assessment and Fire Safety Consulting
An on-site review that identifies the fire risks in your building and ranks the improvements by priority.
In short
A fire risk assessment examines on site how a fire could start in a building, how it could spread and how safely people could evacuate, then ranks the gaps by priority. It suits business owners and site and facility managers. Sora Yazılım provides fire risk assessment and consulting services in İzmir and its surroundings.
What is a fire risk assessment and what does it do?
A fire risk assessment looks at ignition sources, combustible materials, escape routes and existing fire safety measures together, and shows which risk should be dealt with first; it is an exercise in identifying problems and recommending fixes.
The output of the assessment is an action list: what is missing, why it matters and in what order it makes sense to fix it. This page covers the identification and recommendation stage; training staff and practising evacuation on site are the subject of our fire safety training and evacuation drills page. An assessment often reveals training needs as well.
A fire risk assessment does not replace the building's approved fire protection design or the employer's statutory occupational health and safety risk assessment; it gives the parties who prepare those documents technical input on fire.
Which buildings and situations is a fire risk assessment suitable for?
A fire risk assessment is most useful when a building's use changes, after refurbishment, or when there is doubt about whether existing measures are adequate.
- Offices, office towers and commercial buildings, especially after a change of tenant or use.
- Factories, workshops and warehouses, when the production or storage layout changes.
- Hotels, student residences and other accommodation; buildings used at night.
- Schools, training centres and healthcare facilities.
- Common areas, car parks and technical spaces of residential complexes.
- A preliminary review of a building you are about to lease or buy.
What does a fire risk assessment cover, and how does it differ from other documents?
A fire risk assessment focuses on the physical condition of the building and its fire safety measures; the fire protection design and the OHS risk assessment are prepared for different purposes by different responsible parties.
| Document | Purpose | Who prepares or commissions it |
|---|---|---|
| Fire risk assessment (this service) | To identify fire risks in the current situation and prioritise improvements | A consulting report prepared at the request of the building owner or manager |
| Fire protection design | To define which fire systems and measures are applied in the building | Prepared by a qualified design engineer; approved by the relevant authority where required |
| OHS risk assessment | To assess all occupational health and safety hazards in the workplace | Carried out or commissioned by the employer; run by a team the employer sets up |
The main topics reviewed in a fire risk assessment are:
- Ignition sources and combustible materials: storage layout, kitchens, boiler rooms, charging areas.
- Escape routes and exits: are they clear, signed and lit?
- Fire compartments and penetrations: doors, risers, unsealed service penetrations.
- Detection and warning: panel condition, outstanding faults, areas left without coverage.
- Suppression measures: extinguishers, fire hose reels and any fixed suppression systems.
- Maintenance and organisation: maintenance records, responsible persons, training and drill records.
What does our fire risk assessment service scope include?
The service scope runs from reviewing documents to a prioritised recommendations report and, if you wish, follow-up of the improvements; the details are written into the proposal after discovery.
- Reviewing existing documents: approved design, maintenance and test records, any earlier reports.
- Site inspection: all floors, technical spaces, escape routes and external areas.
- Recording findings with photographs.
- A prioritised findings and recommendations report.
- A presentation meeting to go through the report with the people responsible for the building.
- If you wish, follow-up of improvements and a re-inspection (under contract).
The report is a consulting output; it does not replace assessments that legally require a specific expert or certificate, such as the OHS risk assessment or the fire protection design. We recommend asking separately for the authorisation certificates of the parties who will prepare those documents.
How does a fire risk assessment run?
The process starts with documents, continues with a site inspection and ends with going through the prioritised action list with the people responsible for the building.
- Discovery call: we discuss how the building is used, your expectations and the documents available.
- Document review: the design, maintenance records and earlier reports are read.
- Proposal: the areas to be inspected and the report scope are set out.
- Site inspection: the building is walked floor by floor, including technical spaces and escape routes.
- Analysis: findings are prioritised by impact and likelihood.
- Report and presentation: the recommendations are reviewed with the people responsible for the building.
- Follow-up: if you wish, resolved findings are checked again.
Which factors affect the choice and the cost?
The scope and cost of a fire risk assessment depend mainly on the size of the building, the variety of uses and the number of systems to be reviewed.
We do not publish price ranges; even when two buildings are the same size, the variety of use and the state of the documents change the scope of the work.
- Total floor area, number of storeys and number of buildings.
- Variety of use: are offices, production, storage, kitchens and accommodation combined?
- Number and type of fire systems to review.
- State of existing documents: are the design and records complete?
- Level of detail in the report and any need for a follow-up inspection.
- Out-of-hours inspection in an occupied building.
Which standards and regulations apply?
For projects in Türkiye, a fire risk assessment uses the Regulation on the Protection of Buildings from Fire as the reference for the building's fire safety and, in workplaces, occupational health and safety legislation.
Which provisions apply to your building depends on its use and its approved design; for statutory assessments, a qualified design engineer, an occupational safety specialist and the relevant authority are the reference. The current texts should be checked on mevzuat.gov.tr.
- Regulation on the Protection of Buildings from Fire (Binaların Yangından Korunması Hakkında Yönetmelik, Official Gazette 19.12.2007, No. 26735, as amended) — covers escape routes, fire compartments, detection and suppression systems, and who is responsible for fire safety in a building.
- Occupational Health and Safety Law No. 6331 (6331 sayılı İş Sağlığı ve Güvenliği Kanunu) — requires employers to carry out or commission a risk assessment and to prepare emergency plans.
- Regulation on Occupational Health and Safety Risk Assessment (İş Sağlığı ve Güvenliği Risk Değerlendirmesi Yönetmeliği) — sets out that the risk assessment is carried out by a team set up by the employer, in stages covering hazard identification, risk analysis and control measures.
- Regulation on Emergencies in Workplaces (İşyerlerinde Acil Durumlar Hakkında Yönetmelik, Official Gazette 18.06.2013, No. 28681) — calls for possible emergencies, including fire, to be identified taking the results of the risk assessment into account.
How does a fire risk assessment connect with other systems and services?
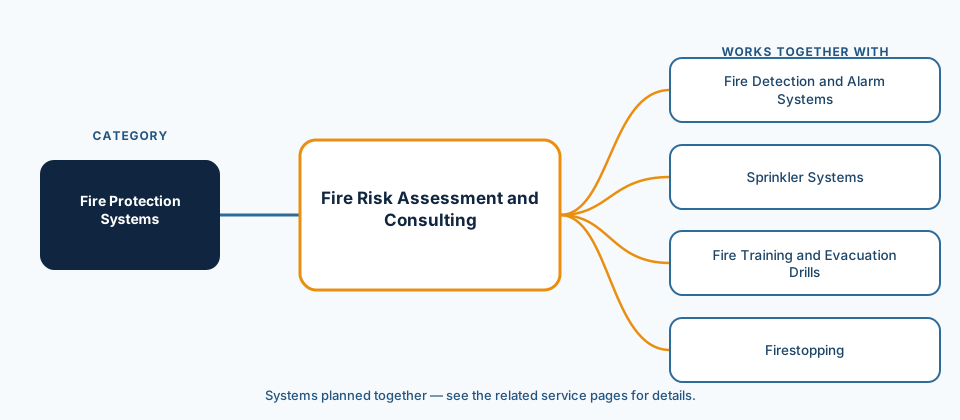
The findings of a fire risk assessment usually show that a particular system or measure is missing, poorly maintained or not covering an area; the recommendations are therefore linked to the relevant systems.
Which party you work with to implement the recommendations is up to you; for the overall picture of all fire systems, see our fire protection systems page.
- Detection: outstanding faults or areas without coverage are resolved through fire detection and alarm systems.
- Suppression: areas that need automatic suppression are assessed under sprinkler systems.
- Passive protection: unsealed penetrations are closed with firestopping.
- Organisation: gaps in training and drills are closed through hands-on work planned after the assessment.
Which questions do we ask during discovery?
To set the right focus for the assessment, we work through the following questions together during discovery.
- Why do you want the assessment: refurbishment, a change of use, preparing for an inspection or a general check?
- Do you have the building's approved fire protection design and maintenance records?
- How many people are in the building, and is it used at night?
- Where are the areas with combustible materials, chemicals or dense stock?
- Who is responsible for fire safety, and have emergency teams been appointed?
- Is there an earlier risk assessment or report?
What are the common mistakes with fire risk assessments?
The value of an assessment depends on the findings actually being resolved; the most common mistakes come from preparing the report once and then forgetting it.
- Filing the report and not acting on it: if priority findings are not resolved, the assessment is just a record.
- Looking only at systems: a locked exit door or stock left on an escape route can be a bigger risk than the panel.
- Not updating after refurbishment: new partitions and changes of use change the risks.
- Inspecting without documents: an assessment without the design and maintenance records can miss important gaps.
- Treating the assessment as a substitute for statutory documents: a consulting report does not take the place of the design or the OHS risk assessment.
Related services
- Fire Detection and Alarm SystemsFire panels, detectors, call points, sounder-beacons and cause-and-effect setup.View
- Sprinkler SystemsAutomatic water suppression with heat-activated sprinkler heads and piping.View
- Fire Training and Evacuation DrillsStaff fire training, extinguisher use and evacuation drill exercises.View
- FirestoppingSealing cable and pipe penetrations with firestop materials.View
Frequently asked questions
Is a fire risk assessment the same as an OHS risk assessment?
When should a fire risk assessment be carried out?
What does a fire risk assessment report contain?
Who implements the recommendations after the assessment?
How does the discovery call work?
Which areas do you cover for fire risk assessments?
Sources
- Presidency of the Republic of Türkiye, Legislation Information System (mevzuat.gov.tr), “Regulation on the Protection of Buildings from Fire (Binaların Yangından Korunması Hakkında Yönetmelik), Official Gazette 19.12.2007, No. 26735”, 2007 (as amended). https://www.mevzuat.gov.tr/mevzuat?MevzuatNo=200712937&MevzuatTur=21&MevzuatTertip=5
- Presidency of the Republic of Türkiye, Legislation Information System (mevzuat.gov.tr), “Occupational Health and Safety Law No. 6331 (6331 sayılı İş Sağlığı ve Güvenliği Kanunu)”, 2012 (as amended). https://www.mevzuat.gov.tr/mevzuat?MevzuatNo=6331&MevzuatTur=1&MevzuatTertip=5
- Presidency of the Republic of Türkiye, Legislation Information System (mevzuat.gov.tr), “Regulation on Occupational Health and Safety Risk Assessment (İş Sağlığı ve Güvenliği Risk Değerlendirmesi Yönetmeliği)”, 2012 (as amended). https://www.mevzuat.gov.tr/mevzuat?MevzuatNo=16925&MevzuatTur=7&MevzuatTertip=5
- Presidency of the Republic of Türkiye, Legislation Information System (mevzuat.gov.tr), “Regulation on Emergencies in Workplaces (İşyerlerinde Acil Durumlar Hakkında Yönetmelik), Official Gazette 18.06.2013, No. 28681”, 2013 (as amended). https://www.mevzuat.gov.tr/mevzuat?MevzuatNo=18493&MevzuatTur=7&MevzuatTertip=5
Fire risk assessment request
Including the building type, approximate floor area, number of storeys and why you want the assessment speeds up the first conversation.
- Free discovery call
- No commitment; the quote is prepared after the survey.
- Service area
- İzmir and its surroundings (districts such as Menemen and Selçuk, plus Manisa and Aydın)
- Your personal data
- Form details are processed to answer your request; see the privacy notice for details. Privacy notice
Let us talk about a fire risk assessment
Tell us how your building is used and what measures are already in place, and we will agree the scope of the inspection together.