
Emergency Lighting and Exit Signage Systems (Emergency Escape Lighting)
Luminaires and signs that light escape routes and show the way out when the power fails: discovery, installation, testing and periodic maintenance.
In short
An emergency lighting system is a safety system that switches on automatically when normal lighting fails, lighting escape routes and critical areas, while exit signs guide people to the way out. It suits offices, factories, hotels, schools and car parks. Sora Yazılım provides installation, testing and maintenance of emergency lighting systems in İzmir and its surroundings.
What is an emergency lighting system and what does it do?
An emergency lighting system lights up automatically from the luminaire's own battery or from a second power source when normal lighting goes out because of a power cut, a fire or a tripped circuit; the aim is to let people evacuate safely without being left in the dark.
Emergency lighting does two jobs at once: emergency escape lighting makes the escape route and hazards visible, while exit signage shows where the exit is with white-on-green signs and direction arrows; for projects in Türkiye, these signs read "ÇIKIŞ" (exit) and "ACİL ÇIKIŞ" (emergency exit).
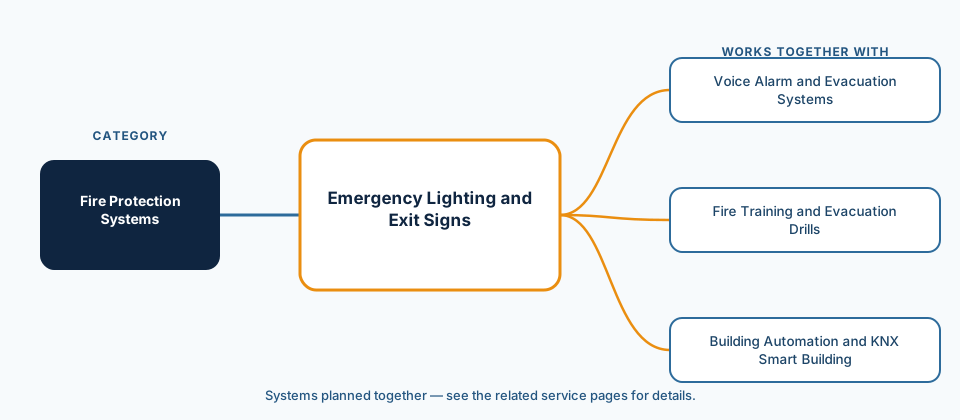
The spoken side of evacuation, the messages that tell people what to do, is the subject of our voice alarm and voice evacuation systems page. Both should be set up to the same evacuation plan: the exit named in the announcement must be the same exit the signs point to.
Which buildings and areas need emergency lighting?
For projects in Türkiye, the Regulation on the Protection of Buildings from Fire makes emergency lighting mandatory in many areas, above all escape routes and assembly areas, and in certain building types; the exact scope for your building is set by the approved fire design.
The areas and buildings listed in the regulation that we come across most often are:
- Escape routes, escape stairs and places used for assembly.
- Lifts, escalators and enclosed car parks.
- Electrical distribution, generator and central battery rooms, and pump stations.
- Areas with manual call points, fire hose cabinets and first aid equipment.
- Workshops and laboratories with moving machinery or chemicals.
- Hospitals, care homes, educational buildings, hotels, windowless buildings and high-rise buildings, as well as buildings whose occupant load exceeds the threshold set in the regulation.
What types of emergency lighting system are there and what are the components?
Emergency lighting is powered in one of two basic ways: self-contained luminaires with their own battery, or a central battery system that supplies luminaires from one point. Luminaires are also divided into maintained types, which are lit at all times, and non-maintained types, which light only during a failure.
| Feature | Self-contained luminaire (own battery) | Central battery system |
|---|---|---|
| Power source | Each luminaire has its own battery and charger | A central battery unit in a separate room |
| Cabling | Can be connected to the normal lighting circuit | Fire-resistant or protected circuits from the centre to the luminaires are needed |
| Maintenance | Battery replacement and testing are done at each luminaire | Battery maintenance is concentrated at one point |
| Monitoring | Easier with self-testing models | Central monitoring per luminaire is common |
| Typical use | Small and medium buildings, additions to existing buildings | Large, multi-storey buildings or those with many luminaires |
Which method suits a building is decided in the design according to its size, the number of luminaires and how maintenance is organised; the regulation also has a separate provision for escape corridors and stairs in earthquake zones. The main components are:
- Escape route luminaires: light the walking surface in corridors, on stairs and at exits.
- Open area (anti-panic) lighting: helps people reach the escape route in large spaces.
- High-risk task area lighting: so that a hazardous process can be shut down safely.
- Exit sign luminaires and signs: internally illuminated exit and emergency exit signs and direction arrows.
- Emergency conversion kit: turns a normal luminaire into an emergency luminaire running on its own battery.
- Central battery unit and monitoring panel: handles power and fault monitoring in central systems.
What does our emergency lighting service scope include?
Our emergency lighting service scope runs from discovery to periodic maintenance; installation follows the approved fire design, and the detail of the scope is written into the proposal after discovery.
- Discovery: reviewing escape routes, exits, existing luminaires and the approved fire design.
- Luminaire and sign layout, choice of system type, bill of materials and procurement.
- Mounting and wiring luminaires, signs and, where needed, the central battery unit.
- Fitting conversion kits to existing luminaires where suitable.
- Commissioning: simulating a mains failure and testing every luminaire and sign.
- Handover of the luminaire list, layout plan and test records.
- Short testing and record-keeping training for building staff.
- Periodic testing, maintenance and battery replacement (under contract).
How does an emergency lighting project run?
The process starts with a review of escape routes, is completed when the luminaires are tested under a simulated failure and carries on with periodic testing.
- Discovery call: we discuss the building, its use, existing luminaires and the status of the design.
- Site survey: escape routes, exits, stairs and technical rooms are inspected.
- Design and layout: based on the approved design, luminaire and sign positions and the system type are set.
- Proposal: the luminaire list, scope and work schedule are put in writing.
- Installation: mounting, wiring and, if needed, the central battery installation are carried out.
- Commissioning and testing: a failure is simulated, every luminaire and sign is checked and the results are recorded.
- Handover and periodic maintenance: documents are handed over and a test and maintenance schedule is planned.
Which factors affect the choice and the cost?
The cost of an emergency lighting system depends mostly on the number of luminaires and signs, the chosen power method and monitoring needs; an exact figure comes after discovery and design.
We do not publish price ranges; two buildings of the same size can have very different needs depending on the escape route layout and the approved design.
- Length of escape routes, number of floors and exits, and the resulting number of luminaires and signs.
- Choice of self-contained luminaires or a central battery.
- The duration required by the design and the luminaire type (maintained or non-maintained).
- The need for self-testing or centrally monitored luminaires.
- Ceiling height, ambient conditions (humidity, dust, outdoors) and mounting difficulty.
- Replacing or converting existing luminaires.
Which standards and regulations apply?
For projects in Türkiye, where and how emergency lighting and exit signage must be provided is set by the Regulation on the Protection of Buildings from Fire; in Europe, EN 1838, EN 50172 and EN IEC 60598-2-22 are used for illuminance, installation and luminaires.
- Regulation on the Protection of Buildings from Fire (Binaların Yangından Korunması Hakkında Yönetmelik, Official Gazette 19.12.2007, No. 26735, as amended): sets the scope, duration and illuminance of emergency lighting and exit signage, and the colour, wording and placement of signs; it requires the systems to undergo periodic inspection, testing and maintenance under the responsibility of the building owner or manager. The current text should be checked on mevzuat.gov.tr.
- EN 1838:2024 — lighting applications: emergency lighting for buildings (previous edition EN 1838:2013).
- EN 50172:2024 — emergency escape lighting systems: electrical installation, testing, operation and maintenance documentation.
- EN IEC 60598-2-22:2022 — luminaires: particular requirements for luminaires for emergency lighting.
Values such as luminaire spacing, illuminance and duration are calculated for each building; the regulation, the relevant standard and a qualified design engineer are the reference. The information on this page does not replace a design.
How does emergency lighting integrate with other systems?
Emergency lighting also works on its own, but it shows its real value when it is set up to the same plan as the other parts of evacuation; the regulation lists emergency lighting control among the emergency control functions of the fire detection system.
- If defined in the design, the fire detection and alarm system can control the emergency lighting during an alarm.
- In centrally monitored systems, test and fault information can be passed to the building automation screen; the regulation requires that systems such as building automation must not obstruct emergency controls carried out from the fire panel.
- Drills matter so that staff know the exits and signs; this is covered by fire safety training and evacuation drills.
For the overall picture of other fire systems, see our fire protection systems page.
Which questions do we ask during discovery?
The right layout starts with understanding which route people will take during a fire or a power failure; during discovery we work through the following questions together.
- Does the approved fire design include an emergency lighting and exit signage plan?
- Have escape routes and exits changed in a refurbishment?
- What type are the existing luminaires, what state are the batteries in, and when was the last test?
- Are self-contained luminaires or a central battery more suitable; is there space for a battery room?
- Are there crowded assembly areas, enclosed car parks or high-risk task areas in the building?
- Who will carry out the tests and who will keep the records?
What are the common mistakes with emergency lighting?
The most frequent problems come from luminaires that are never tested and layouts that are not updated along with the building.
- Never testing the luminaires: a luminaire with a dead battery looks fine on a normal day.
- Not updating signs after refurbishment: a sign pointing to a door that has been closed off leads people into a dead end.
- Creating confusion about direction: the regulation requires that no illuminated sign or object that could cause doubt about the direction of escape is placed on escape routes.
- Lighting only the exit door: stairs, corridor turns and fire equipment locations are left in the dark.
- Leaving the circuit unprotected in a central system: the circuit from the central battery to the luminaires must be installed so that it keeps working during a fire.
Related services
- Voice Alarm and Evacuation SystemsLife-safety voice evacuation messages triggered by the fire alarm panel.View
- Fire Training and Evacuation DrillsStaff fire training, extinguisher use and evacuation drill exercises.View
- Building Automation and KNX Smart BuildingMonitoring and controlling lighting, HVAC and building systems from one place.View
Frequently asked questions
Should I choose self-contained luminaires or a central battery system?
How long should emergency lighting stay on?
How are emergency lighting luminaires tested?
Can existing luminaires be converted to emergency lighting?
How does the discovery call work?
Which areas do you cover for emergency lighting?
Sources
- Presidency of the Republic of Türkiye, Legislation Information System (mevzuat.gov.tr), “Regulation on the Protection of Buildings from Fire (Binaların Yangından Korunması Hakkında Yönetmelik), Official Gazette 19.12.2007, No. 26735”, 2007 (as amended). https://www.mevzuat.gov.tr/mevzuat?MevzuatNo=200712937&MevzuatTur=21&MevzuatTertip=5
- CEN (Estonian Centre for Standardisation and Accreditation catalogue), “EN 1838:2024 — Lighting applications — Emergency lighting for buildings”, 2024. https://www.evs.ee/en/evs-en-1838-2025
- CENELEC (Estonian Centre for Standardisation and Accreditation catalogue), “EN 50172:2024 — Emergency escape lighting systems”, 2024. https://www.evs.ee/en/evs-en-50172-2024
- CENELEC (Estonian Centre for Standardisation and Accreditation catalogue), “EN IEC 60598-2-22:2022 — Luminaires — Part 2-22: Particular requirements — Luminaires for emergency lighting”, 2022. https://evs.ee/en/evs-en-iec-60598-2-22-2022
Emergency lighting request
Including the building type, number of storeys and the condition of existing luminaires speeds up the first conversation.
- Free discovery call
- No commitment; the quote is prepared after the survey.
- Service area
- İzmir and its surroundings (districts such as Menemen and Selçuk, plus Manisa and Aydın)
- Your personal data
- Form details are processed to answer your request; see the privacy notice for details. Privacy notice
Let us talk about your emergency lighting system
For a new installation, upgrade or periodic testing, tell us about your building and its current state, and we will start the discovery process together.